




Steel Joists and Metal Deck Coordination: Why It Goes Wrong and How to Fix It
Steel Joists and Metal Deck Coordination: Why It Goes Wrong and How to Fix It
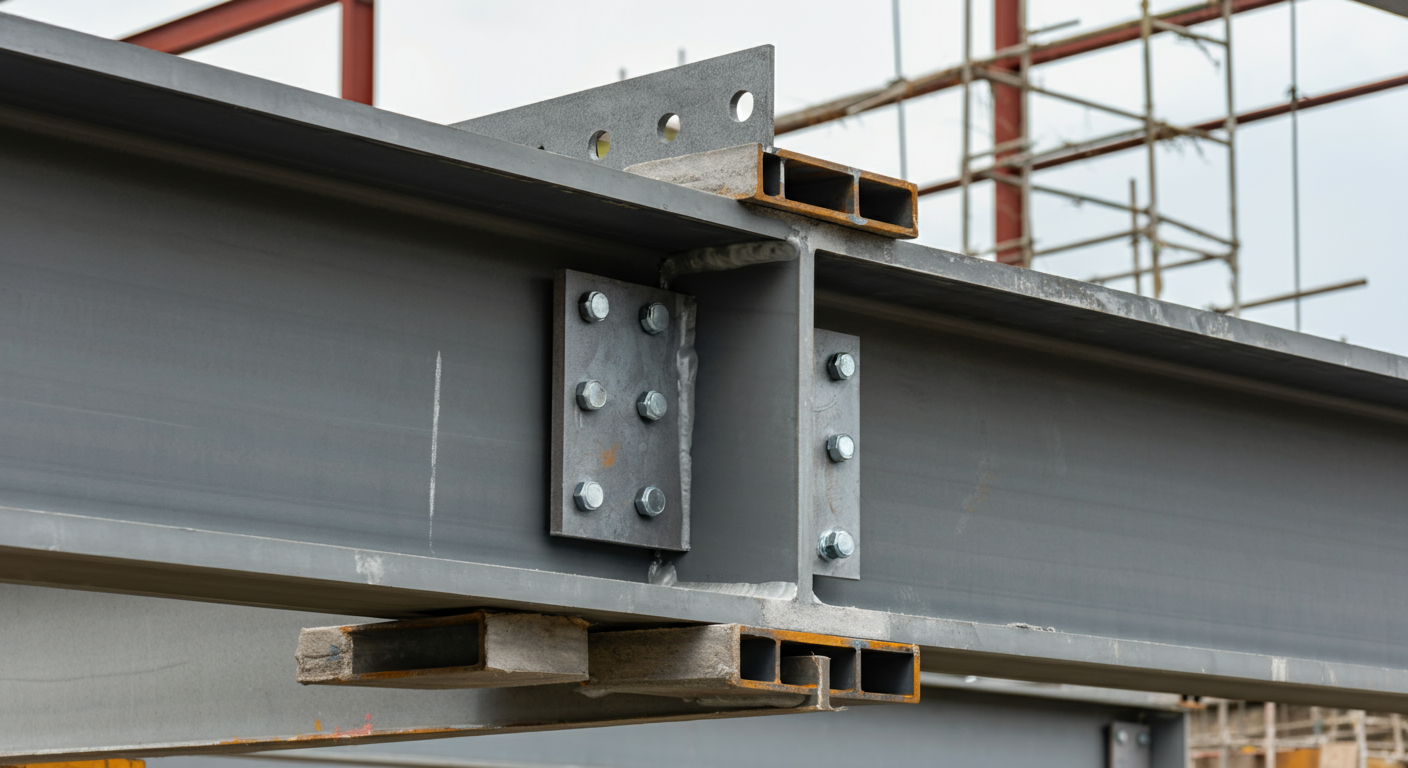
Steel joist and metal deck coordination is one of the most consistently underestimated scopes in structural steel detailing. On the surface, it looks simple — joists bear on beams, deck spans between joists, done. In practice, it's a three-way coordination problem between your structural steel package, the joist supplier's design drawings, and the deck supplier's layout — all produced on overlapping schedules, all containing information that affects the others, and all landing on the detailer's desk at different times. When the coordination is done correctly, it's invisible — the joist seats fit, the deck spans in the right direction, the diaphragm is properly detailed, and the erection crew doesn't encounter field conditions that don't match the drawings. When it's done incorrectly, you find out at erection. Bearing seats that don't fit beam flanges. Deck gauge insufficient for the actual span condition. Opening framing that conflicts with architectural floor plan. These aren't rare edge cases — they're the predictable result of treating joist and deck as separate work products instead of a coordinated system. What correct coordination actually requires is covered below.
Why Joist/Deck Coordination Is Uniquely Difficult
Most structural steel scopes involve two parties: the EOR and the fabricator's detailer. Joist and deck work adds a third and fourth. The structural steel fabricator is purchasing and detailing the primary framing. The joist supplier — typically an SJI-certified manufacturer — produces their own design drawings and shop tickets independently. The deck supplier provides layout drawings separately. None of these parties are talking to each other. The detailer is the only person with visibility into all three packages simultaneously, and that's exactly where coordination either happens or doesn't.
The schedule compounds this. Joist supplier drawings routinely arrive after the structural steel IFC package is already in progress. Deck layouts often follow later still. A detailer who treats submittal approval as the finish line — rather than cross-checking live geometry across all three packages — will produce drawings that are individually correct and collectively broken.
The Most Common Coordination Failures
1. Joist Bearing Seat Depth vs. Beam Top Flange
SJI standard seat depths for open-web steel joists are 2.5 inches for most K-series and LH-series joists, but seat depth must accommodate both the joist bottom chord and any required clearance above the beam top flange. When the beam size changes during design — a W16 becomes a W18, or an W8x31 gets upgraded to a W10x49 — the top flange width changes. If the detailer doesn't revisit seat geometry against the updated beam schedule, you get field conditions where the seat doesn't land properly, or worse, the joist can't bear at the specified elevation. The result is field shimming, rejected members, or re-fabrication.
2. Deck Span Direction vs. Joist Spacing
Deck span direction isn't a visual preference — it drives diaphragm capacity. The SDI Diaphragm Design Manual bases allowable shear values on specific span-to-depth ratios, fastener patterns, and span conditions. If the deck is detailed spanning perpendicular to the intended direction, the diaphragm calculation the EOR used to resist lateral loads is invalid. This failure mode is particularly common at reentrant corners and irregular bays where "span direction" isn't immediately obvious from a plan view. The detailer has to reconcile the deck supplier's layout against the structural notes and the lateral system requirements — not just accept the supplier's standard layout as-drawn.
3. Deck Gauge at Cantilever Conditions
Cantilever deck conditions — overhangs at building edges, slab depressions, or roof-to-floor transitions — require separate span table verification. A 20-gauge 1.5" wide-rib deck that works fine as a simple span at 6'-0" joist spacing may be undersized as a cantilever at the same gauge. SDI load tables publish separate values for simple span, two-span, and cantilever conditions. A detailer who copies the standard gauge from the typical floor condition without checking the SDI table for cantilever spans is producing drawings that will fail under construction loads if not under service loads.
4. Joist Bridging vs. MEP Routing
SJI requires horizontal bridging at specific intervals based on joist series and span — this isn't optional and it's not field-discretion. The problem is that bridging lines run horizontally through the joist bay at fixed elevations that are determined by the joist supplier's design, and mechanical ductwork and plumbing mains often claim the same space. When bridging and MEP routing aren't coordinated before submittal, field crews start cutting bridging — which is a structural modification requiring EOR approval — or mechanical contractors reroute at cost. Either outcome was avoidable with a cross-check at the detailing stage.
5. Opening Framing in Metal Deck
Architectural floor plans contain openings — mechanical shafts, stair penetrations, floor drains, recessed equipment pads. Each opening in a metal deck field requires trimmer joists, header framing, or both, depending on size and loading. When architectural drawings and structural plans don't agree on opening locations, or when the detailer details the structural steel without referencing the architectural reflected ceiling plan, openings end up unframed or framed in the wrong location. Coordination requires the detailer to actively overlay architectural and structural information — not wait for an RFI from the field.
6. Camber Specification on Joists
SJI permits camber to be specified on longer-span joists to offset dead load deflection. The issue is that joist camber has to be coordinated with the finished floor elevation relative to the structural steel top of steel (TOS) elevations. If the structural steel package specifies a TOS elevation that assumes a flat joist, and the joist supplier adds camber to meet a span-to-depth ratio requirement, the finished floor at midspan will read high — potentially enough to affect slab thickness, floor flatness specifications, or door frame elevations. Camber needs to be explicitly discussed between the detailer and the EOR, and the joist supplier's camber schedule needs to be reviewed before the joists are released to fabrication.
Why It Goes Wrong at the Detailing Level
The root cause is almost always the same: the detailer treats each package as an independent work product rather than a system to be reconciled. Joist supplier drawings arrive, get reviewed for dimensional accuracy against the framing plan, and get filed. Deck layouts arrive, get checked for coverage, and get filed. Nobody sits down with all three open simultaneously and asks: does the seat depth match this beam? Does the deck gauge work at this cantilever? Does this bridging line clear that duct bank?
That cross-checking step is the actual coordination work. It doesn't happen automatically, it isn't captured in a standard submittal review, and it requires someone who understands joist design, deck design, and structural steel fabrication well enough to recognize conflicts when they see them.
What Correct Coordination Looks Like
The detailer functions as the integration point — not a passive receiver of supplier drawings, but an active reconciler of three interdependent packages. In practice, this means: joist seat depths are verified against actual beam sizes in the final structural model before joist tickets are released. Deck span direction is confirmed against the diaphragm design basis. Gauge is checked against SDI load tables for each unique span condition, not just typical bays. Bridging schedules are overlaid against MEP coordination drawings. Opening framing details are driven by the architectural floor plan, not assumed from standard details.
This is not a heroic effort — it's a workflow. It requires the detailer to understand what they're looking for and to build the cross-check into their process rather than treating it as optional.
SJI and SDI Standard Familiarity: What's Actually Required
A detailer coordinating joist and deck work needs working familiarity with current SJI joist standards — including the K-series, LH-series, and DLH-series load tables, bridging requirements, and standard end conditions — and with the SDI Diaphragm Design Manual and the SDI Deck Construction Manual. Not familiarity in the sense of having read them once. Familiarity in the sense of knowing which table to pull up when a condition doesn't match the typical bay, and what variables drive the answer.
For seismic applications — particularly in SDC C and above, which applies to portions of the Carolinas and much of the Southeast — there are additional requirements around deck attachment and diaphragm detailing that don't show up in a standard floor framing layout. The detailer needs to know those requirements exist and know when to flag them to the EOR.
Three Questions to Ask Your Detailer About Joist/Deck Coordination
Before you assign this scope, ask your detailer three questions:
1. How do you handle joist seat geometry when beam sizes change late in the design process? A detailer with a real process can explain exactly how they track beam schedule revisions against joist bearing conditions.
2. What's your process for verifying deck gauge at non-typical span conditions? The answer should reference SDI load tables and a specific step in their review workflow — not "we check it."
3. How do you coordinate joist bridging with MEP? If they don't have a direct answer involving MEP coordination drawings and a specific review step, the bridging coordination is probably not happening.
The answers will tell you quickly whether you're talking to a detailer who has delivered this scope successfully or one who is going to discover the coordination gaps at erection.
NRSteel has specific experience coordinating joist and deck packages as part of integrated structural steel scopes. If you're working on a project with joist and deck in the framing system and want to understand how we approach the coordination, get in touch to discuss your project scope.