




Anchor Bolt Plans: The Drawing That Everyone Forgets Until It's Too Late
Anchor Bolt Plans: The Drawing That Everyone Forgets Until It's Too Late
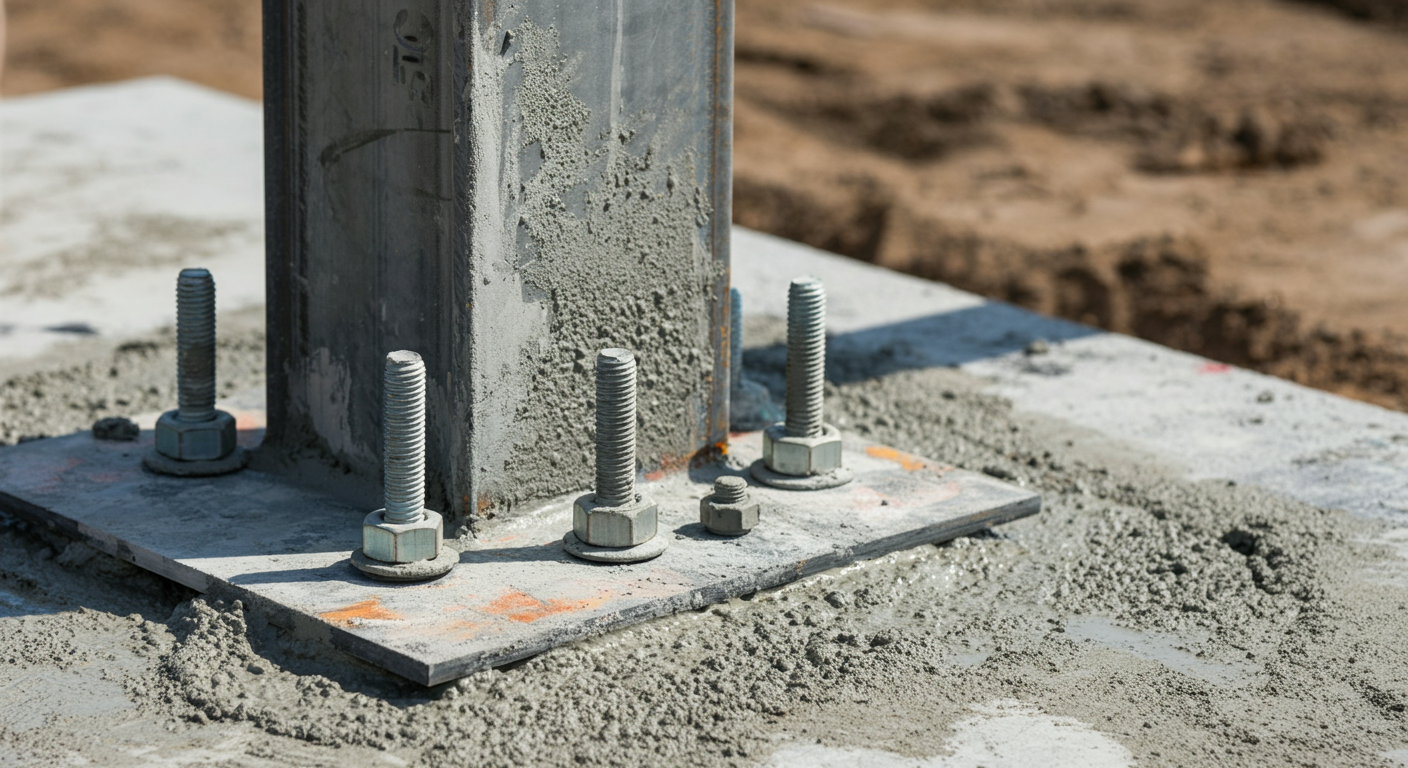
The anchor bolt plan is the first structural steel drawing your concrete subcontractor needs, and the one most likely to cause catastrophic, irreversible project damage if it's wrong. A dimension error, a bolt pattern that doesn't match the base plate, a projection callout that's short by half an inch, a grade specification that conflicts with the EOR's foundation design — any of these errors, discovered after the foundation concrete has been poured, is not a drawing revision. It's a core drilling program, an epoxy anchor evaluation, a structural engineer re-review, and a schedule conversation with the GC that nobody wants to have. And yet anchor bolt plans are consistently treated as a throwaway deliverable — issued preliminary, reviewed quickly, and forgotten until the concrete sub calls with a field condition that doesn't match the drawing. This post covers what a properly executed anchor bolt plan includes, where the errors come from, and what the correct coordination process looks like before that drawing leaves your detailer's desk.
Why Anchor Bolt Plans Are Schedule-Critical
On most structural steel projects, the anchor bolt plan is the first drawing the detailer produces and the first one that leaves the office. The concrete contractor needs it before formwork is set, before rebar is tied, before the pour date gets locked in. Every other drawing in the package — the connection details, the member schedules, the erection plans — can be revised during the submittal cycle without pouring anything in concrete. The anchor bolt plan cannot.
Once the foundation slab or pier cap is poured, the bolt locations are fixed. If a bolt pattern is off by 3/4", the base plate won't set. If the projection is short, there's no nut engagement. If the bolt group centroid is shifted relative to the column centerline, the erector has a moment condition the EOR never designed for. These aren't clean revision situations. They are field crises that require immediate structural engineering involvement, expensive remediation work, and usually a schedule impact measured in weeks, not days.
The anchor bolt plan is schedule-critical because the concrete pour is schedule-critical — and the drawing feeds directly into a pour date that is often locked weeks in advance with subcontractor commitments and inspection holds already scheduled.
What an Anchor Bolt Plan Actually Needs to Show
A complete anchor bolt plan is not just a plot of bolt locations. It needs to carry enough information that the concrete sub can set bolts correctly, and the erector can verify the field condition before steel delivery. That means:
Column grid coordinates and dimensions. Every column bay dimension, verified against the structural framing plan and the architectural grid. Accumulated tolerance is a real problem — grid dimensions that round independently column-to-column will drift, and a column that's out of position by 1/4" at gridline 1 can be 3/4" out at gridline 4.
Bolt pattern, size, grade, and projection. The bolt layout for each base plate: number of bolts, bolt circle geometry, bolt diameter, F1554 grade, and required projection above finished concrete. Projection has to account for the full nut/washer/leveling nut stack — not just nut engagement on the anchor rod thread. A callout that's 1/2" short makes the leveling nut unusable.
Sleeve, template, or cast-in-place specification. Are the bolts being set with a template? Cast-in-place with a sleeve for field adjustment? That specification belongs on the drawing. The concrete sub shouldn't be making that call on the day of the pour.
Base plate dimensions. The concrete sub needs base plate footprint to set templates correctly. The detail should reference the corresponding base plate size so the template setter isn't working from memory or a phone call.
Setting tolerances. The AISC Code of Standard Practice specifies tolerances for anchor bolt placement — ±1/8" on bolt spacing within a group, ±1/4" on column line location. These need to be explicitly noted on the drawing. If they aren't, the concrete sub works to their own standard, which may or may not match what the erector will accept. That mismatch creates a field conflict that everyone argues about at closeout.
Reference to foundation drawing. Embed depth, hook geometry, and bearing conditions should reference the EOR's foundation design. The anchor bolt plan coordinates location; the structural drawings govern capacity. The detailer's job is to make sure those documents don't contradict each other.
The Most Common Anchor Bolt Plan Errors
Reviewing field RFIs and remediation work on anchor bolt issues, the same failure modes appear repeatedly:
1. Bolt pattern doesn't match the base plate hole layout. The base plate was detailed with one bolt pattern; the anchor bolt plan shows another. This gets discovered when the erector tries to set column bases and the holes don't land over the bolts. The fix is either base plate modification in the field or core drilling and epoxy anchors — neither is acceptable on a schedule-driven job.
2. Grid dimension error. A single transposition or rounding error in a grid dimension propagates. What looks like a minor callout mistake on paper becomes a column out of position in the field. Cross-checking grid dimensions against both the structural framing plan and the civil site plan is not optional — it's required before the drawing is issued.
3. Projection insufficient for the full hardware stack. Projection callouts that account for nut engagement but not for leveling nuts, washers, and the base plate thickness above finished concrete. This is a detail-level calculation that needs to happen for every base condition on the job — typical and non-typical.
4. Wrong F1554 grade specified. F1554 comes in Grade 36, Grade 55, and Grade 105. The EOR specifies a grade based on connection loads and foundation design. A detailer who defaults to Grade 36 on a job where the EOR specified Grade 55 has created a non-conformance that requires structural re-review to resolve — and if the bolts are already installed, the resolution is expensive.
5. No setting tolerance noted. This omission doesn't cause an error in the pour. It causes a dispute at erection when the concrete sub's bolt placement is within their own standard but outside the AISC tolerance the erector expects. The drawing should be explicit.
The Coordination Requirement
An anchor bolt plan can't be checked against the structural framing plan alone. The detailer needs to cross-reference at minimum three documents: the structural foundation plan (embed depths, bolt grades, foundation geometry), the architectural column grid (which may differ from the structural grid in ways that matter), and the civil grading plan (if column base elevations vary by location).
Detailers who work from the structural framing plan only will miss the cases where the EOR's grid and the architect's grid diverge, where foundation elevations vary in ways that affect projection requirements, or where a civil coordinate conflicts with a structural dimension. These conflicts are not the GC's problem to sort out in the field — they're the detailer's job to catch at the desk.
Why Anchor Bolt Plans Are Rushed
The anchor bolt plan is typically the first deliverable the detailer produces because it's the first one needed. The structural framing model isn't complete. The connection design isn't finalized. The IFC package is weeks away. And the concrete sub needs a drawing so the pour can get scheduled.
This creates the worst possible conditions: the first drawing produced, on the tightest schedule, with the least complete design information available. "Preliminary" anchor bolt plans get issued with the understanding that they'll be revised before the pour — and then the pour date moves up, or the revision never gets formally distributed, or the concrete sub works from the preliminary because they never got the update. Any of these outcomes ends with bolts in concrete that don't match the final design.
The right answer is not to delay the pour. It's to treat the preliminary anchor bolt plan with the same review rigor as an IFC submittal — cross-checked, coordinated, and documented before it leaves the office.
What an Anchor Bolt Error Actually Costs
Core drilling through a reinforced concrete pier or slab: $500–$2,000 per hole depending on diameter and depth. Epoxy anchor installation with a structural engineer's observation: $3,000–$8,000 per location. Structural engineering re-review and revised calculations: $5,000–$15,000 depending on scope. Schedule impact while remediation is designed and executed: one to three weeks on a project that already has a steel delivery date locked.
For a commercial project with a dozen columns needing remediation, you're looking at $25,000–$75,000 in direct costs before anyone starts arguing about delay damages. For a single bolt pattern error on one column, the floor might be closer to $10,000. Either number dwarfs the cost of the original detailing scope.
This is the class of error that generates claims, strains subcontractor relationships, and ends detailing partnerships. It's preventable. It requires process, not luck.
NRSteel treats anchor bolt plans as critical-path drawings — not preliminary throwaways. Every anchor bolt plan we produce is cross-checked against structural, architectural, and civil documents before issue, with bolt grades, projections, patterns, and setting tolerances explicitly called out and verified against the base plate design. If you're evaluating detailing partners for a project where the foundation schedule is tight, contact NRSteel for a scope review. We're NC-based, same timezone, and reachable before the concrete sub calls with a condition that doesn't match the drawing.